| Villa Leonetti Before. In Progress. After. |
February 2021:
We met with an architect and she is drawing up plans. We have begun working on the Biznonna Villa. It is actually going faster
than expected. Removal and demolition takes zero skills. Just time and muscle.
We started to cut the branches off the apple trees in the orchard. We will keep the big walnut and cherry trees but cut most of
the million green apple trees down. We will leave the trees at the end of the property to afford us some privacy and shade. The
trunks will be removed when we level and dig out for the swimming pool. It is wonderful to be able to go over there and make a
big fat mess of dust and rubble and then come back to this house / the old Rifugio - which is comfy and clean. Being able to do
the work and not have to live in it is a luxury.
We met with an architect and she is drawing up plans. We have begun working on the Biznonna Villa. It is actually going faster
than expected. Removal and demolition takes zero skills. Just time and muscle.
We started to cut the branches off the apple trees in the orchard. We will keep the big walnut and cherry trees but cut most of
the million green apple trees down. We will leave the trees at the end of the property to afford us some privacy and shade. The
trunks will be removed when we level and dig out for the swimming pool. It is wonderful to be able to go over there and make a
big fat mess of dust and rubble and then come back to this house / the old Rifugio - which is comfy and clean. Being able to do
the work and not have to live in it is a luxury.
Ground floor Study
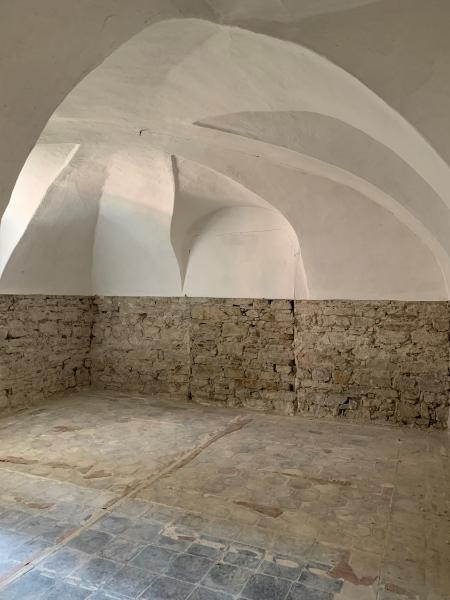
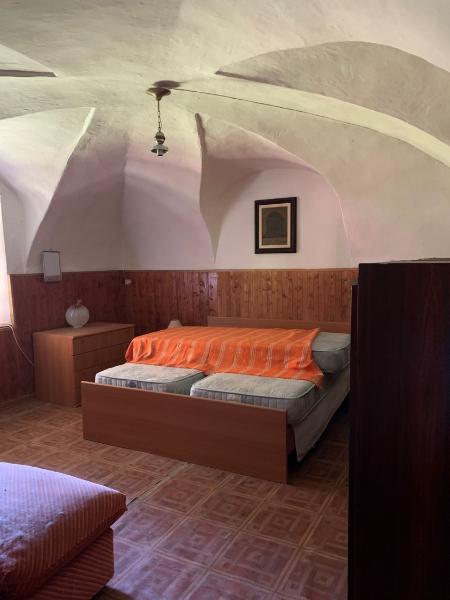
We aren't sure how exactly we will use this space. It has lovely light and the domed ceiling is amazing. It also has a fireplace.
Maybe a study / office. We tore off the horrible wood paneling. WHY oh why do people put that crap up. It does make fabulous
kindling. And then there was some lumpy, slapdash laminate on the floor. Under which are very old and interesting, mismatched
tiles.I would love to be able to re-purpose or do something with them. Maybe just let it be mismatched.
We aren't sure how exactly we will use this space. It has lovely light and the domed ceiling is amazing. It also has a fireplace.
Maybe a study / office. We tore off the horrible wood paneling. WHY oh why do people put that crap up. It does make fabulous
kindling. And then there was some lumpy, slapdash laminate on the floor. Under which are very old and interesting, mismatched
tiles.I would love to be able to re-purpose or do something with them. Maybe just let it be mismatched.
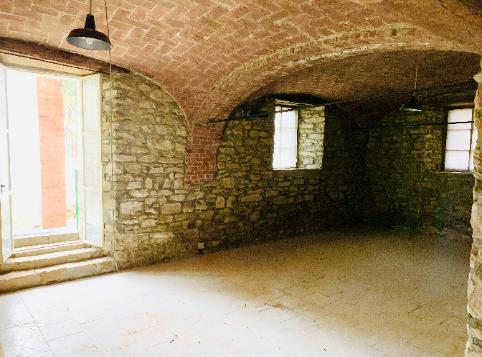


| The Cantina It was a stable that someone converted into a taverna or cantina. It will be our kitchen and great room. I love the stone and domed ceilings. We are going to create a doorway, where the window is, at the end that will lead to a sun room and extend the living space. You can glimpse a bit of a horrible brick bar thing (right). It had a lovely large piece of wood as the counter, which we will re-purpose... for a not ugly island. Joe sledge hammered it out of the way - below you can see the cleared space. March 2021 |
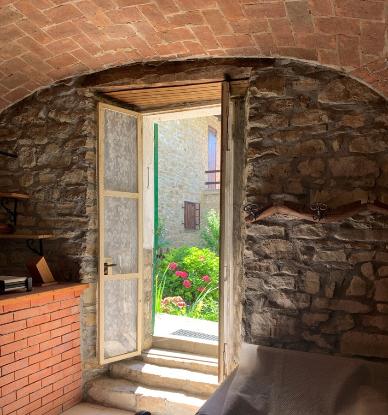
| The Arched Doorway The new corridor exits to the right of this arched door. We have plans to make this a lovely glass door - it leads to behind the villa and there is a piza oven immediately to the left as you exit. The new door will be similar to the one we have over at Rifugio Leonetti except with some opaque panes of glass as there are some seedy elements behind us that we don't want to be looking at. |
The Corridor
It still looks like an ugly and fat mess but...above: the corridor before. They had a kitchen with a door that led to a bathroom.
What. The. Hell. The house is huge but they crammed the kitchen and bathroom into a hallway. Joe busted down the creepy
wooden door, which had old paper feed sacks, cement and stone (busting down the stone required a lot of muscle) and opened
or re-opened a passageway to the stable. This weekend we chipped off the tile and chipped out the bathtub and sink. The toilet
is still there because we don't want a scary open hole in the ground - so until we get a proper closure we are leaving the toilet.
Below: corridor in progress
March 2021
It still looks like an ugly and fat mess but...above: the corridor before. They had a kitchen with a door that led to a bathroom.
What. The. Hell. The house is huge but they crammed the kitchen and bathroom into a hallway. Joe busted down the creepy
wooden door, which had old paper feed sacks, cement and stone (busting down the stone required a lot of muscle) and opened
or re-opened a passageway to the stable. This weekend we chipped off the tile and chipped out the bathtub and sink. The toilet
is still there because we don't want a scary open hole in the ground - so until we get a proper closure we are leaving the toilet.
Below: corridor in progress
March 2021