| The Leonetti Family Vacation House...Evolution |
Oh and the most cozy fireplace which I love. It truly doesn't get any better than nesting at the vacation house. We are close to everything we love (hiking, ocean, wine country & skiing)and totally isolated. |
| . :: Living Areas :: Over the years we have taken the sub ceiling down, which exposed 400 year old chestnut beams & tore down plaster to expose stones. The Swiss Pine tables, chairs and cupboard were all custom made for the house by the previous owner. |
| We bought this house in the Spring of 2006. The history of how we found this gem is another story, but just know that we have always loved this house, the character and location, as a family we always enjoyed our time up there even when it was super ugly so we took our time with the updates and renovations. There have been so many projects over the years and all of them have not been photo documented - but the big ones are featured below. |
| Avalon had a stunning antler collection when he lived in Germany. He wasn't able to take them to America so we imported them to Italy and they are a perfect addition to the master loft. Thanks Av! PS - he painted them black and when I told Zaven I wanted to put them up at the vacay house he said,"Oh no, black antlers...you are going to 'evoke' something bad." So I painted them white...good energy. |
| What a shit show. Dust for days. 400 years ago they didn't use cement in between the stones just dirt and straw and anything they could find. Eeek. The new roof and sky lights went fast and then everything slowed to a snails pace. My goal was to not lose my shit, like I had with previous contractors, with Gianni our builder. I am pretty proud of myself that we completed on good terms and he will be doing other work for us this winter. |
| We love the stone exterior but knew from our neighbor that he had slapped up the crappy cement between the stones haphazardly in only 8 hours - so it was sloppy and there was no definition between the stones. We had the old cement chipped out and new cement put correctly between stones. |
| And the roof. This has been such a long process. It took us 4 years just to round up two estimates - and get all the approvals because the house is considered historic...and because this is Italy. We needed a new roof, but we also wanted to remove the ceiling, expose the gorgeous old beams, add lofts and skylights. Finally we found a builder who is an honest guy & does beautiful work. Our contract said it would take 30 days to complete the job. We realized that that did not mean 30 'consecutive' days. The work kicked off in April and finished at the end of September 2015. In between it was a total mess. |


| Before |
| After |
| Another big project was replacing the front window. We loved the arch but loathed the aluminum window with the frosted glass. It made the inside of the house dark & cave like. I wanted a beautiful CLEAR window where I could sit inside by the fire and watch it snow. At about the same time we had new windows made - double paned (because energy efficiency was not a thing) with Swiss Pine frames and custom made doors for the master & guest rooms and bathroom. |


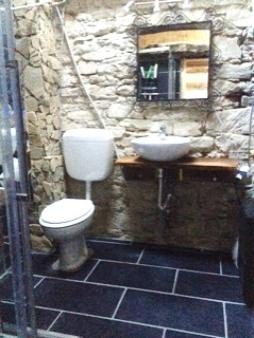
| The bathroom was so FUG there were no before pictures. Imagine a plastic accordion door, a tiny shower, no window and white tiles with orange and blue flowers. Gads! We tore the tiles out - exposed the stone, replaced the shower and put in new tiles. We also vaulted the ceiling, exposing beams and put in a sky light. December 2015 During the remodel the builder dropped a stone on the sink taking a big chunk of porcelain out of it which gave us an excuse to do an upgrade. We have all these beautiful old timbers and planks left from the ceiling which we refurbished to create a surface for the new smaller sink. We also created a new shelf, not pictured. It is gorgeous and opens up the space. |


| Master Loft With both the lofts we wanted to preserve the original beams as much as possible. There were a few that were too far gone but there were also several still gorgeous and intact. |


| Master After |
| Master Bedroom BEFORE - look at the ugly ceiling. Love the chandelier though. |
| This is all the wood from the old roof. It was 3 weekends of cutting, stacking and burning. We will be using the beautiful old timbers for other projects. And needless to say we won't need firewood this winter. |


| The guest room. We took down the wall and the new custom made door we had just had made (using it as a headboard in the master room :), threw out that honky closet thing and created a library space. Eclectic and funky - love the chair which came with the house and the chandelier from the master room and 3 shelves/ all of our beloved books. It's hard to not have book shelves look not junky. Regardless it is more just an open space to get to the loft. |

| Before |

| After |

| The Library Loft |


:: Area Views :: Now if you stand with your head out of the skylights you can get a signal on your mobile phone and we have internet via satellite. Over the years we have collected and created a stone terrace in our little cortile. In the summer we sit outside drink wine and have fires. I love it. |


| Stairwell, new skylight ...and more of Av's antlers. |
| There will always be more renovations...so keep checking back. Not the end. |



| We saved the old timbers. They are just amazing. Who would know looking at the paint and garbage. After planing and sanding - they just become beautiful with even without wood oil. |


| Before |
| After |


| Before - ugly bricks and crap around this inset |
| After - gorgeous frame from our reclaimed chestnut planks and timbers |


| Ugh this floor. What do you do with it? Get rid of it. |


June 2018 | The Fire Pit and Cortile Make Over
Before - I am not sure why we didn't do this before. I was trying to relax outside and read a book on that
bench about a month ago and was so uncomfortable. I had pillows everywhere and still was miserable.
I have been pinning fire pits and our friends have a holiday house in Tahoe and they have adirondacks and a
fire pit. The Manley family and Pinterest were my inspiration. Thanks to Joe for having faith in my vision and
making it happen.
We cleaned up the area - figured out where we wanted it. Dug a hole. Well Joe dug and then we scavenged for
rocks which is always fun and voila the lovely after. I am delighted
Before - I am not sure why we didn't do this before. I was trying to relax outside and read a book on that
bench about a month ago and was so uncomfortable. I had pillows everywhere and still was miserable.
I have been pinning fire pits and our friends have a holiday house in Tahoe and they have adirondacks and a
fire pit. The Manley family and Pinterest were my inspiration. Thanks to Joe for having faith in my vision and
making it happen.
We cleaned up the area - figured out where we wanted it. Dug a hole. Well Joe dug and then we scavenged for
rocks which is always fun and voila the lovely after. I am delighted


| January - June 2020 We always knew, that one day, we would need to dig out the foundation 40 cm / 1.5 feet - because the main floor was basically a thin level of cement and some ugly tiles on top - it was damp and cold and prone to mustiness. Three levels of cement, humidity block in between. An additional level of complexity was covid-19 & quarantine. The entire project was stalled, but before that, the builder, as he as tearing up the floor found a septic tank, in the living room. WTH. Before this was a house - the people lived upstairs, animals/stalls below. So totally ok to put the septic tank in the stall. Fine, until you decide to close it all off and make it a livable space and sell it and not disclose that there is a septic tank in the living room. Nightmare. Not knowing, I had instructed Gianni, the builder, that, by chance, if he found a skeleton, or Roman road, to just zip it and keep working. NO one was expecting a septic tank. Surprise. Shit show. Literally. Pumped, removed, and new one installed outside under the terrace. When we were finally allowed to leave Lombardia and come to Piemonte, I was terrified of what I would find. Beyond the septic tank. And it was justified. Yes, a ghiro/dormouse had come in and partied upstairs, ate a woven footstool, wooden utensils and pooped all over. Thank God they are adorable and not a rat. And then the floors - cleaning. The kitchen - renovating. And the terrace - putting the stones back. It was like we moved. Organizing, throwing so much old crap out - purging. I loved it. We still had stuff from the previous owners, 14 years ago. Yikes.Two solid weekends, loooong days, of cleaning & putting stuff together. We invited Gianni, our builder, to come celebrate and have a little prosecco. We have all been so desperate to be out and be somewhat normal. |


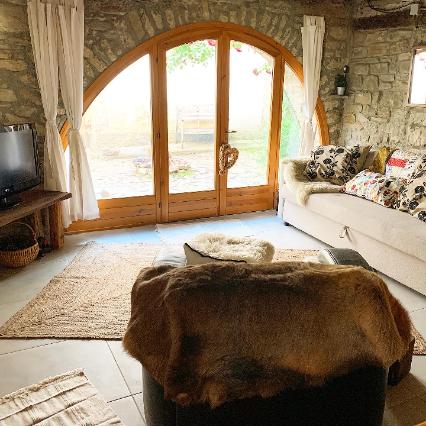


Before - look at that fug floor?!
After - awe, this floor is so much
better
better